
Light Gauge Steel Frame Buildings & Our Projects
Offices, hospitals, schools, rooftop extensions and homes — built faster, lighter and stronger with LGSF technology across India.
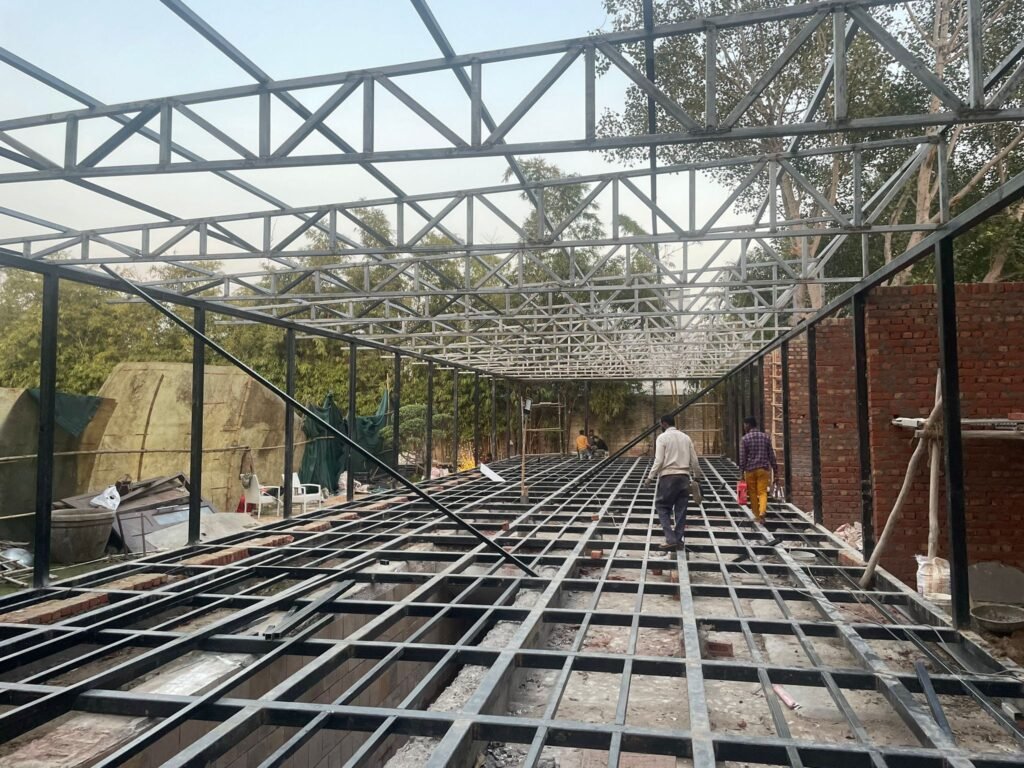
A smarter way to build — steel frames made in a factory, assembled on site.
Light Gauge Steel Framing (LGSF) uses cold-formed, galvanised steel sections to make the structure of a building — walls, floors and roof. Every member is designed in software and precision-cut in a factory, then bolted or screwed together on site like a kit.
The frame is closed with cement boards or drywall, insulation and your choice of finishes. The result looks and feels like a normal building — but goes up in a fraction of the time, with far less load and mess.
- Offices & commercial
- Rooftop extensions
- Schools & hospitals
- Homes, villas & farmhouses
Benefits of LGSF structures
Why offices, institutions and home owners are moving from brick-and-concrete to steel frame.
Much faster build
Factory-made frames and dry construction cut site time from months to weeks.
Lightweight
A fraction of the weight of RCC — ideal for adding floors on existing buildings.
Earthquake resistant
Light, ductile steel frames perform well in seismic zones.
Strong & durable
Galvanised steel doesn't rot, crack, warp or get eaten by termites.
Precise finish
Members are machine-cut to the millimetre — straight walls, true corners.
Thermal & acoustic comfort
Insulated walls keep interiors cooler and quieter.
Clean, dry site
Little water, dust or debris — easier for working offices, hospitals and neighbours.
Eco-friendly
Steel is recyclable, with less material waste than conventional building.
From design to handover
Design & engineering
Site visit, layout, 3D design and structural design of the steel frame.
Factory fabrication
Steel sections are roll-formed and cut to exact sizes for your building.
Site assembly
Frames are erected and fixed on site quickly, with minimal disruption.
Finishing & handover
Boards, insulation, electrical, plumbing, ceiling, flooring and paint.
LGSF vs conventional RCC
| LGSF (Vinsa Homes) | Conventional RCC / brick | |
|---|---|---|
| Construction time | Weeks | Months |
| Structure weight | Very light | Heavy |
| Building on existing roof | Easy — low added load | Often not possible |
| Site work | Dry, clean, quiet | Wet, dusty, noisy |
| Accuracy | Factory precision | Depends on site labour |
| Termite / rot | Not affected | Wood elements at risk |
| Future changes | Easy to modify or relocate | Difficult, needs demolition |
Our Projects
Offices, hospitals, schools and homes built by Vinsa Homes. Click any project to see all photos.
Planning an office, extension or new build?
Free site visit and 3D design consultation.
Get a Free Quote on WhatsApp